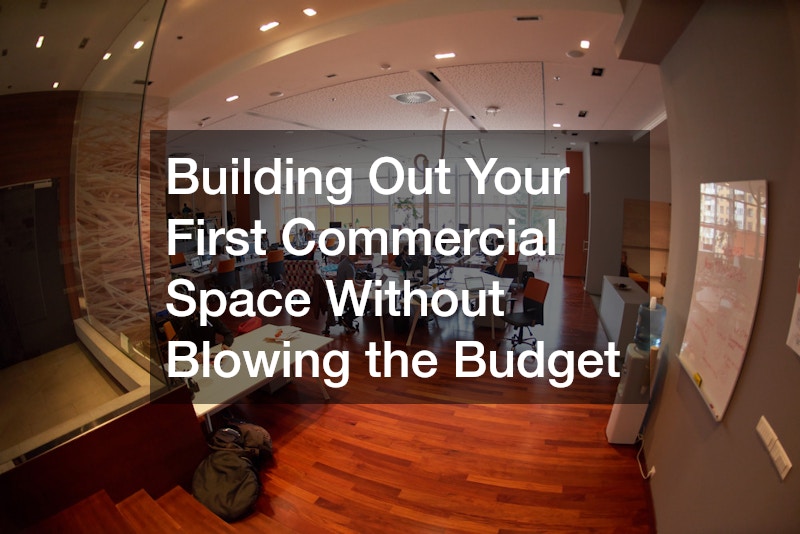
Opening the doors to your first commercial space is exciting, but the gap between your vision and your budget can feel overwhelming fast. Every decision, from wiring to flooring to signage, carries a price tag that adds up quicker than most first-time business owners expect. The good news is that with the right sequencing and a little research, you can build out a functional, attractive space without draining your startup capital. This guide walks through the major systems and services you will need to plan for, in the order that typically makes the most financial sense.
Mapping Out Your Build-Out Budget Before Signing a Lease
Before you fall in love with a space, get a realistic picture of what it will cost to make it operational. Many new business owners focus only on rent and forget that electrical, plumbing, HVAC, and finishing work can rival or exceed the cost of the lease itself. Build-out costs for a basic retail or office fit-out often run anywhere from $50 to $150 per square foot, and restaurants or medical spaces with specialized plumbing and ventilation needs can climb well past that.
Walk through the space with a checklist and ask the landlord what condition the core systems are in, since a shell space costs far more to build out than a second-generation space with existing infrastructure. A “vanilla shell” typically has concrete floors, unfinished walls, and no HVAC distribution, meaning you’ll be paying for everything from ductwork to electrical panels before you can even think about paint and flooring. A second-generation space that previously housed a similar business — say, another restaurant or salon — may already have grease traps, hair-washing stations, or 220-volt wiring in place, which can save tens of thousands of dollars.
Ask specifically about the age and capacity of the electrical panel, the condition of the roof and HVAC units, and whether the plumbing lines are sized for your intended use. Request copies of any prior permits or inspection reports so you’re not guessing about what’s behind the walls. It’s also worth having a contractor or architect walk the space with you before you sign anything, since their trained eye can catch costly red flags — like insufficient ceiling height for ductwork or a panel that can’t support commercial kitchen equipment — that you’d otherwise discover only after the lease is signed.
A rough budget at this stage prevents painful surprises later and gives you leverage to negotiate tenant improvement allowances (TIAs) with your landlord. Before you even start touring spaces, sketch out costs for the big categories: flooring, lighting, HVAC, electrical and data wiring, walls and partitions, restrooms, signage, and furniture. Most first-time tenants underestimate mechanical and electrical work, which often eats 30-40% of a build-out budget, so pad your estimate accordingly.
Ask for bids from multiple contractors early, even before you sign, so your numbers are grounded in reality rather than guesswork. Bring at least two or three general contractors through any space you’re seriously considering, and give them identical scope documents so their quotes are actually comparable. Ask each one to break out labor, materials, and permit costs separately, since that detail will help you spot outliers and identify where you might be able to trim.
It also helps to build in a contingency of 10-15% on top of your contractor estimates, since older buildings frequently reveal surprises once walls come down — outdated wiring, asbestos, or plumbing that doesn’t meet current code. Knowing this range before negotiations start means you can push for a higher TIA or ask the landlord to cover specific line items, rather than discovering the gap after you’re already locked into a lease.
- Request a landlord’s disclosure on the age of electrical, plumbing, and HVAC systems, plus any past repair or code violation history
- Get at least two contractor walkthroughs before finalizing your lease, and ask each for a rough per-square-foot estimate in writing
- Set aside a contingency fund of 10 to 20 percent of your total build-out budget for unexpected repairs or code upgrades
- Compare shell space versus second-generation space costs directly — shell space often runs $50-150 per square foot to build out, while second-generation space with existing improvements may only need cosmetic updates
- Ask whether existing permits transfer with second-generation space, since re-permitting can add weeks and unexpected fees
- Factor in ADA compliance costs separately, as older buildings may need retrofits regardless of which space type you choose
Wiring, Panels, and Power Needs for Your Business
Electrical work is one of the least glamorous but most important parts of any build-out, and it is not an area to cut corners on. Depending on your business type, you may need upgraded panels, dedicated circuits for equipment, or additional outlets throughout the space. Bringing in commercial electrical services early in the planning process helps you avoid costly rework after walls, flooring, or fixtures are already in place.
Getting an accurate electrical bid also protects you from code violations that can delay your opening. A licensed electrician familiar with commercial permitting can tell you quickly whether your space’s existing panel can handle your equipment load or whether an upgrade is unavoidable. Building this into your budget from day one keeps later phases of construction on schedule.
- Confirm panel capacity matches your equipment and lighting needs
- Ask about dedicated circuits for kitchen, server, or heavy equipment use
- Get permitting timelines in writing before construction begins
- Factor in emergency lighting and exit sign requirements
Heating and Cooling Systems That Match Your Space
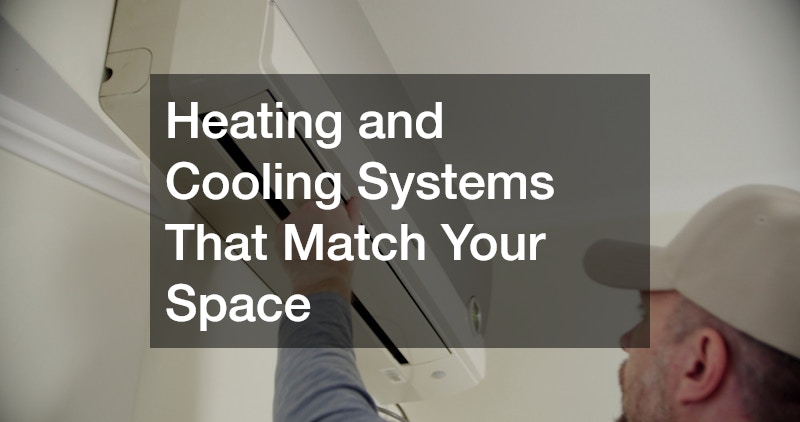
A comfortable environment keeps both employees and customers happy, and heating and cooling issues are among the most common complaints in commercial spaces. Before you finalize your layout, have a qualified HVAC company assess whether the existing system can handle your square footage and intended use. Retail stores, restaurants, and offices all have different airflow and temperature control needs, and an undersized system will struggle year-round.
Replacing or upgrading a commercial HVAC system is a significant expense, so it pays to get this evaluated before you commit to interior finishes. Ask for a load calculation rather than a rough estimate, since guessing at unit size often leads to higher utility bills down the road. A properly sized system also tends to need fewer repairs, which saves money over the life of your lease.
- Request a proper load calculation, not just a visual estimate
- Ask about maintenance contracts to extend equipment life
- Consider zoning if your space has multiple distinct areas
- Factor ventilation needs if you plan to serve food
Life Safety Systems and Fire Code Compliance
Fire and life safety requirements vary by municipality, occupancy type, and square footage, and skipping this step can stall your opening indefinitely. Working with a licensed commercial fire alarm company early ensures your space meets code before you invest in walls, ceilings, or finishes that might need to be altered later. Fire alarm and suppression requirements often dictate where certain fixtures and equipment can be placed, so this planning should happen alongside your electrical work, not after.
Inspectors will check for proper alarm placement, sprinkler coverage, and clear egress paths before issuing a certificate of occupancy. Getting this right the first time avoids expensive change orders and repeated inspection fees. A good provider will also walk you through ongoing testing and monitoring requirements so you stay compliant after opening day.
- Confirm occupancy classification with your local fire marshal
- Ask whether your space requires sprinklers, alarms, or both
- Schedule inspections early to avoid delaying your opening
- Understand ongoing monitoring and testing costs
Plumbing Fixtures, Water Lines, and Drainage Considerations
Plumbing needs vary dramatically depending on your business type, and this is an area where assumptions can cost you dearly. A retail boutique might only need a small restroom, while a café or salon requires multiple sinks, grease traps, or specialized drainage. Bringing in experienced commercial plumbers during the design phase helps you understand what is feasible given your building’s existing water and sewer lines.
Older buildings sometimes have outdated pipes that cannot support new fixtures without significant upgrades, and this is not something you want to discover mid-construction. Getting a plumbing assessment before finalizing your floor plan can save you from redesigning your layout later. It also helps you budget accurately, since rerouting main lines is far more expensive than adding a single fixture.
- Ask about the condition of existing water and sewer lines
- Confirm grease trap or drainage requirements for food service
- Check ADA compliance for restroom fixtures and spacing
- Get a written estimate before altering your floor plan
Roof Condition and Exterior Maintenance Priorities
If you are leasing a standalone building or taking on more responsibility for the property than a typical suite tenant, the condition of the roof deserves early attention. Leaks and poor insulation can damage inventory, equipment, and finishes, undoing thousands of dollars in build-out work. Reputable commercial roofing companies can provide an inspection report that tells you whether the roof has years of life left or needs attention before you move forward.
This is also the point to consider exterior surfaces like the parking lot and walkways, since cracked or uneven pavement creates liability concerns and a poor first impression. Reaching out to paving companies for an assessment alongside your roofing inspection lets you bundle exterior repairs into one planning phase. Addressing both together often reveals opportunities to negotiate better pricing since crews may already be on site.
- Request a roof inspection report with estimated remaining lifespan
- Ask about warranty coverage on any existing roof work
- Check parking lot and walkway surfaces for cracks or drainage issues
- Bundle exterior repair estimates to potentially reduce costs
Moving Equipment, Inventory, and Furniture Efficiently
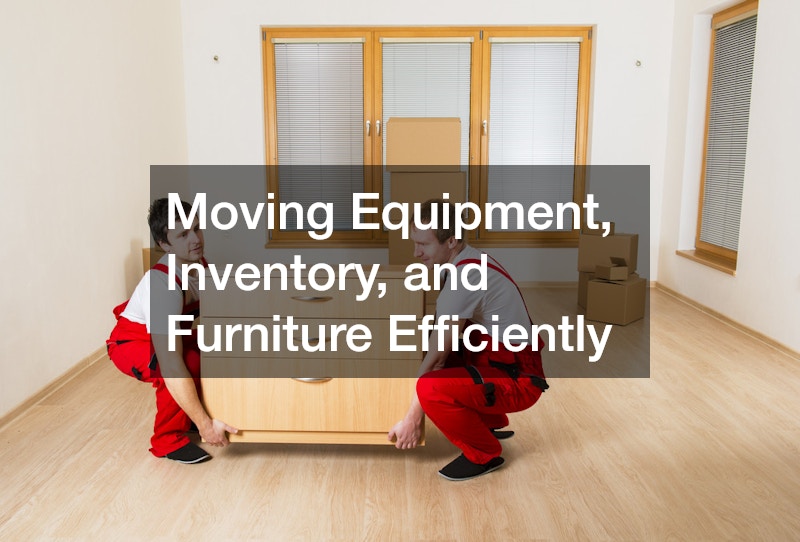
Once your space is ready, getting your belongings, equipment, and inventory moved in without damage or downtime matters more than most new owners anticipate. Hiring professional commercial moving services rather than relying on friends or a rental truck reduces the risk of damaging expensive equipment or delicate inventory. Movers experienced with commercial clients also understand how to navigate freight elevators, loading docks, and tight timelines that residential movers may not be prepared for.
Planning your move for off-hours or weekends can minimize disruption if you are in a shared building with other tenants. Get a detailed inventory list ahead of time so your movers can quote accurately and arrive with the right equipment, such as dollies for heavy machinery or padding for glass fixtures. A smooth move day means you can focus on staffing and opening logistics instead of troubleshooting logistics.
- Get an itemized inventory list before requesting moving quotes
- Ask about insurance coverage for damaged or lost items
- Schedule moves during off-hours if sharing a building
- Confirm equipment like dollies or lifts are included in the quote
Signage, Branding, and Visual Identity Inside and Out
Your signage and branding are often the first thing customers notice, and getting this right helps establish credibility from day one. Working with a provider who understands commercial graphics ensures your exterior signage, window lettering, and interior branding all meet local sign ordinances while still standing out. Many municipalities have specific rules about size, illumination, and placement, so checking these requirements before ordering materials prevents costly redesigns.
Beyond exterior signage, interior materials like menu boards, wayfinding signs, and promotional displays also require planning. Partnering with reliable commercial printing services for banners, decals, and point-of-sale materials keeps your visual branding consistent without requiring a large upfront investment in permanent fixtures. Ordering in smaller batches initially also gives you flexibility to update messaging as you learn what resonates with customers.
- Check local sign ordinances before finalizing exterior signage
- Confirm illumination rules if you want lit or neon signage
- Order smaller print batches early to allow for adjustments
- Keep branding consistent across interior and exterior materials
Ongoing Upkeep That Protects Your Investment
Once your doors are open, maintaining the space becomes just as important as the initial build-out. A consistent commercial cleaning service protects your flooring, fixtures, and equipment from premature wear while also creating a better impression for customers and employees. Many new business owners underestimate how quickly dirt and grime can undo an otherwise polished-looking space, especially in high-traffic retail or food service environments.
Setting a maintenance schedule from the start, rather than waiting until problems arise, keeps small issues from becoming expensive repairs. This includes routine attention to flooring, restrooms, and common areas, as well as periodic deep cleaning for carpets or specialized surfaces. Treating upkeep as part of your operating budget, not an afterthought, protects everything you invested in the build-out.
- Set a regular cleaning schedule based on foot traffic levels
- Include deep cleaning for carpets and specialty surfaces
- Track maintenance costs as part of your monthly operating budget
- Address small issues quickly to avoid larger repairs later
Building out your first commercial space is a significant undertaking, but breaking it into clear phases makes the process far less overwhelming. Start with the systems that are hardest and most expensive to change later, like electrical, plumbing, and HVAC, before moving on to finishes, branding, and ongoing upkeep. Get multiple bids at every stage, ask detailed questions, and resist the urge to skip inspections in the name of saving time. With careful planning, you can open a space that looks professional and functions smoothly without exceeding the budget you worked so hard to set.